Leave a Message

Thank you for your message. We will be in touch with you shortly.

125 Meadow Street
Courtesy of Compass Greater NY LLC, Athena D. Menoudakos Listing Contact: 516-316-4955 
$1,470,000

125 Meadow Street

4 Beds 3 Baths 2,743 Sq.Ft. 6,000 Sq.Ft.

Description

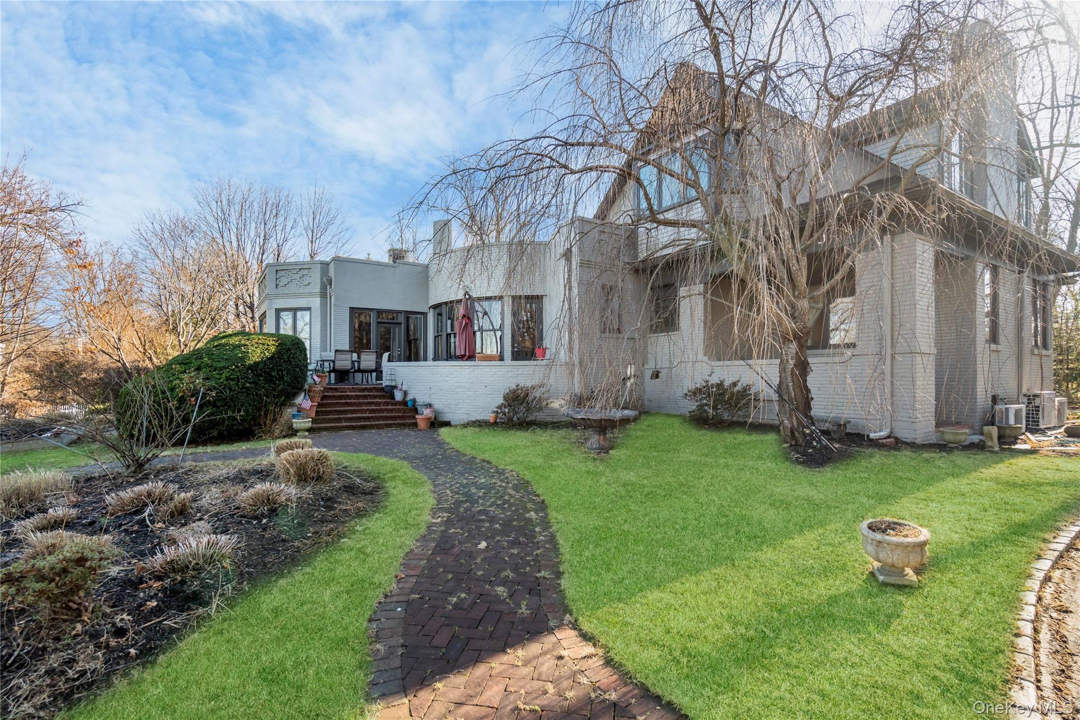
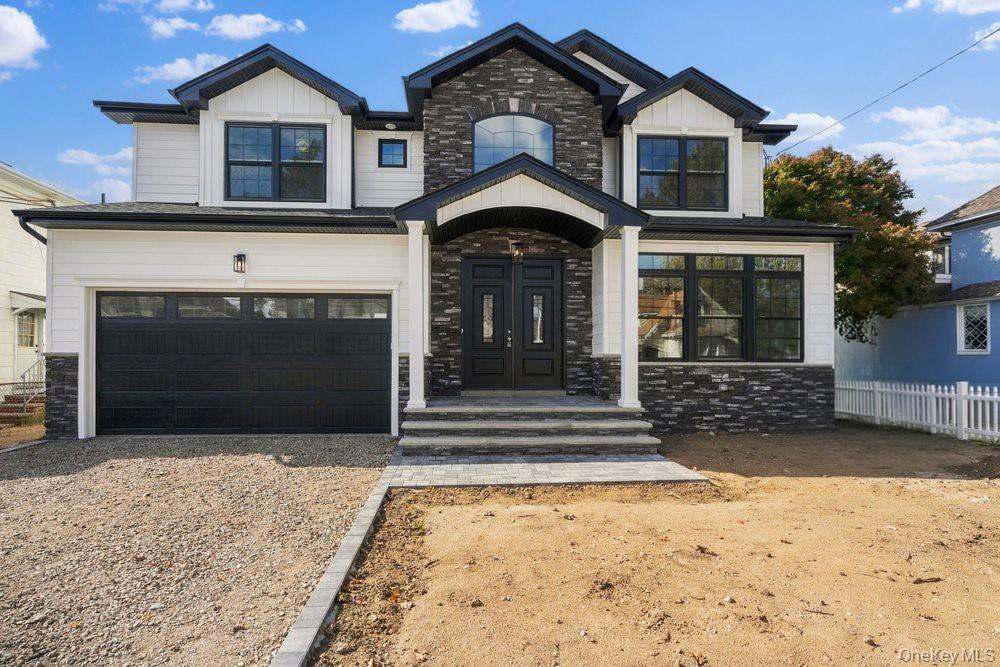
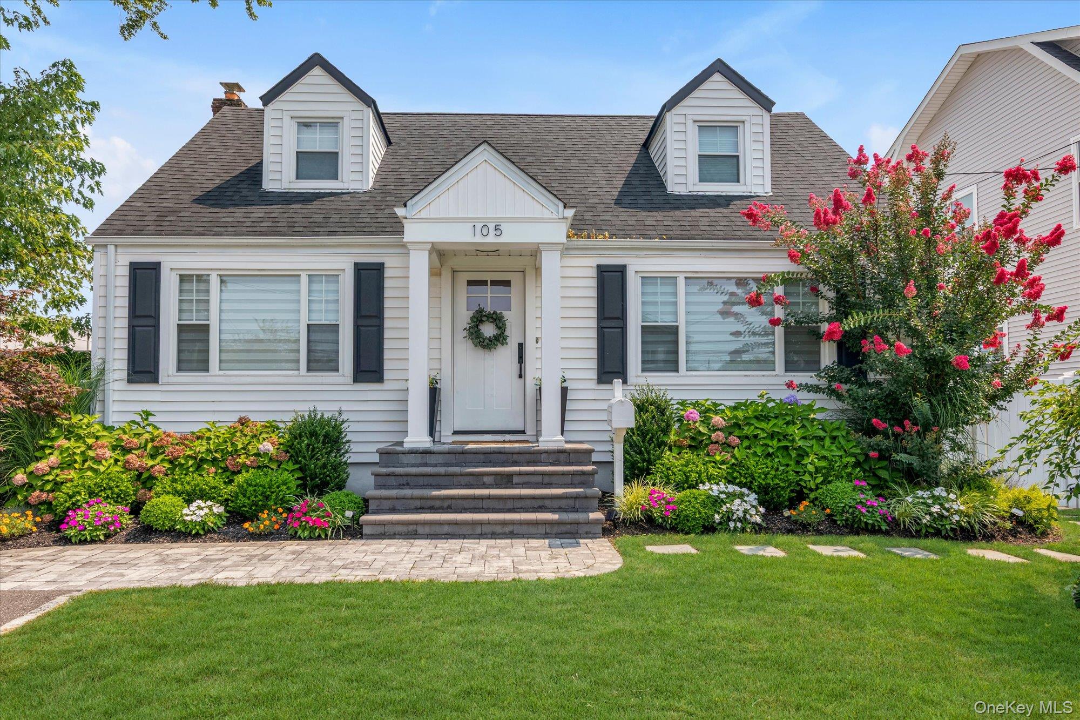
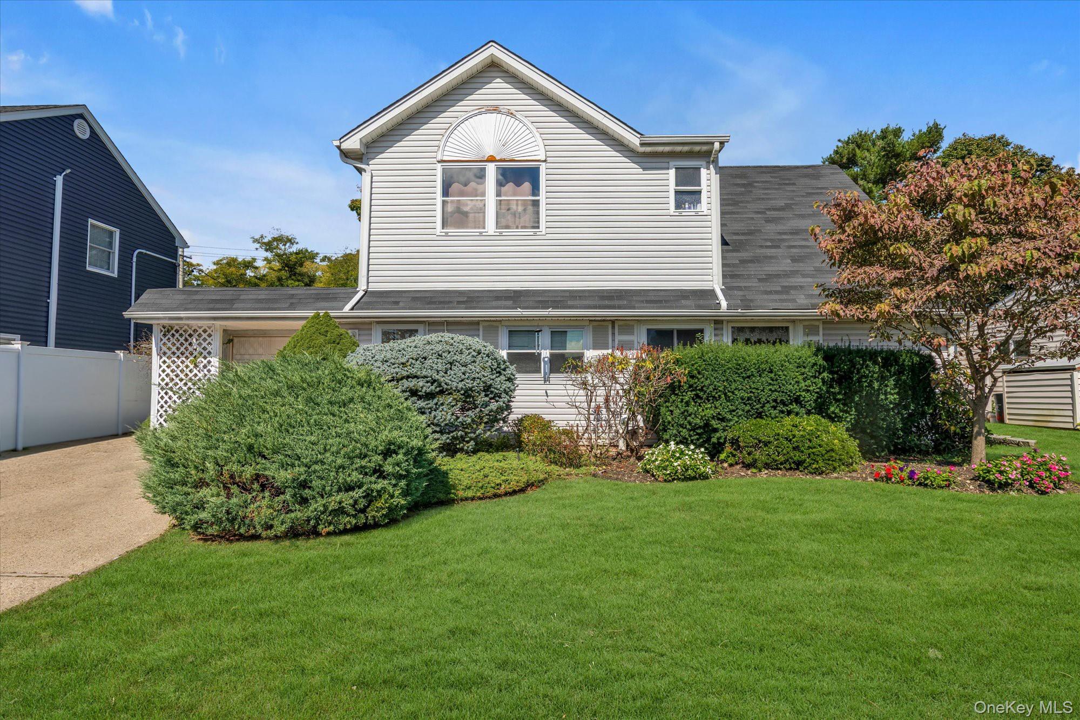
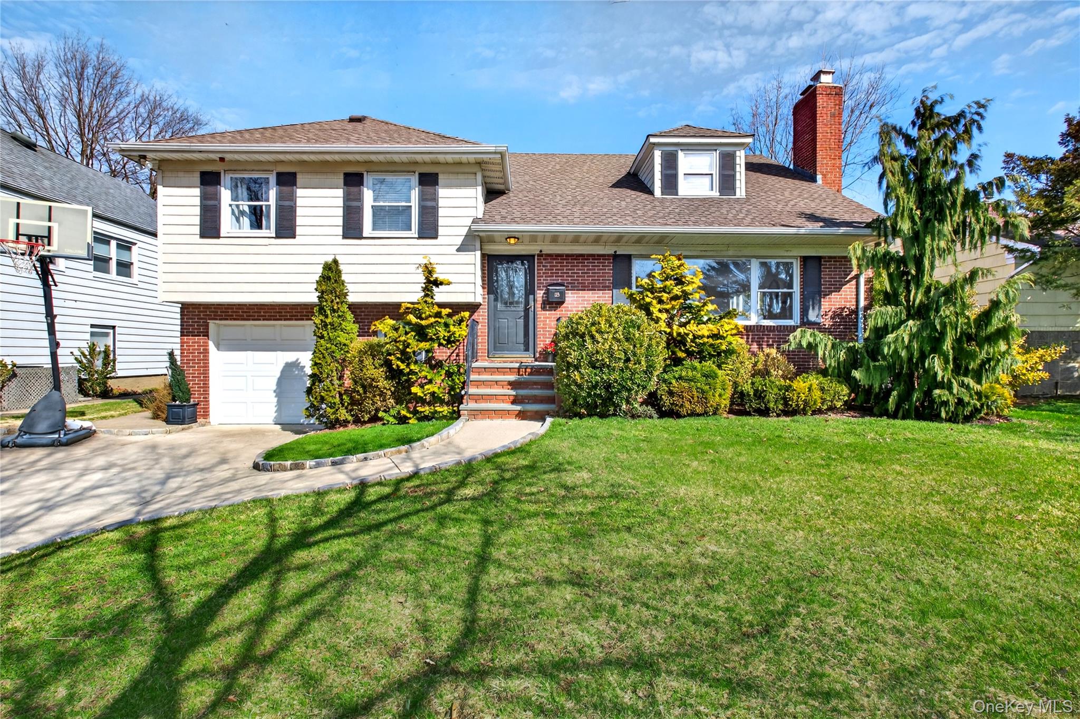
This beautifully renovated, move in ready Split Level home offers the perfect blend of space, comfort and modern design.
Featuring 4 bedrooms and 2.5 bathrooms, including 2 potential primary suites located on either the second or third floor. This home provides flexible living options to suit your needs.
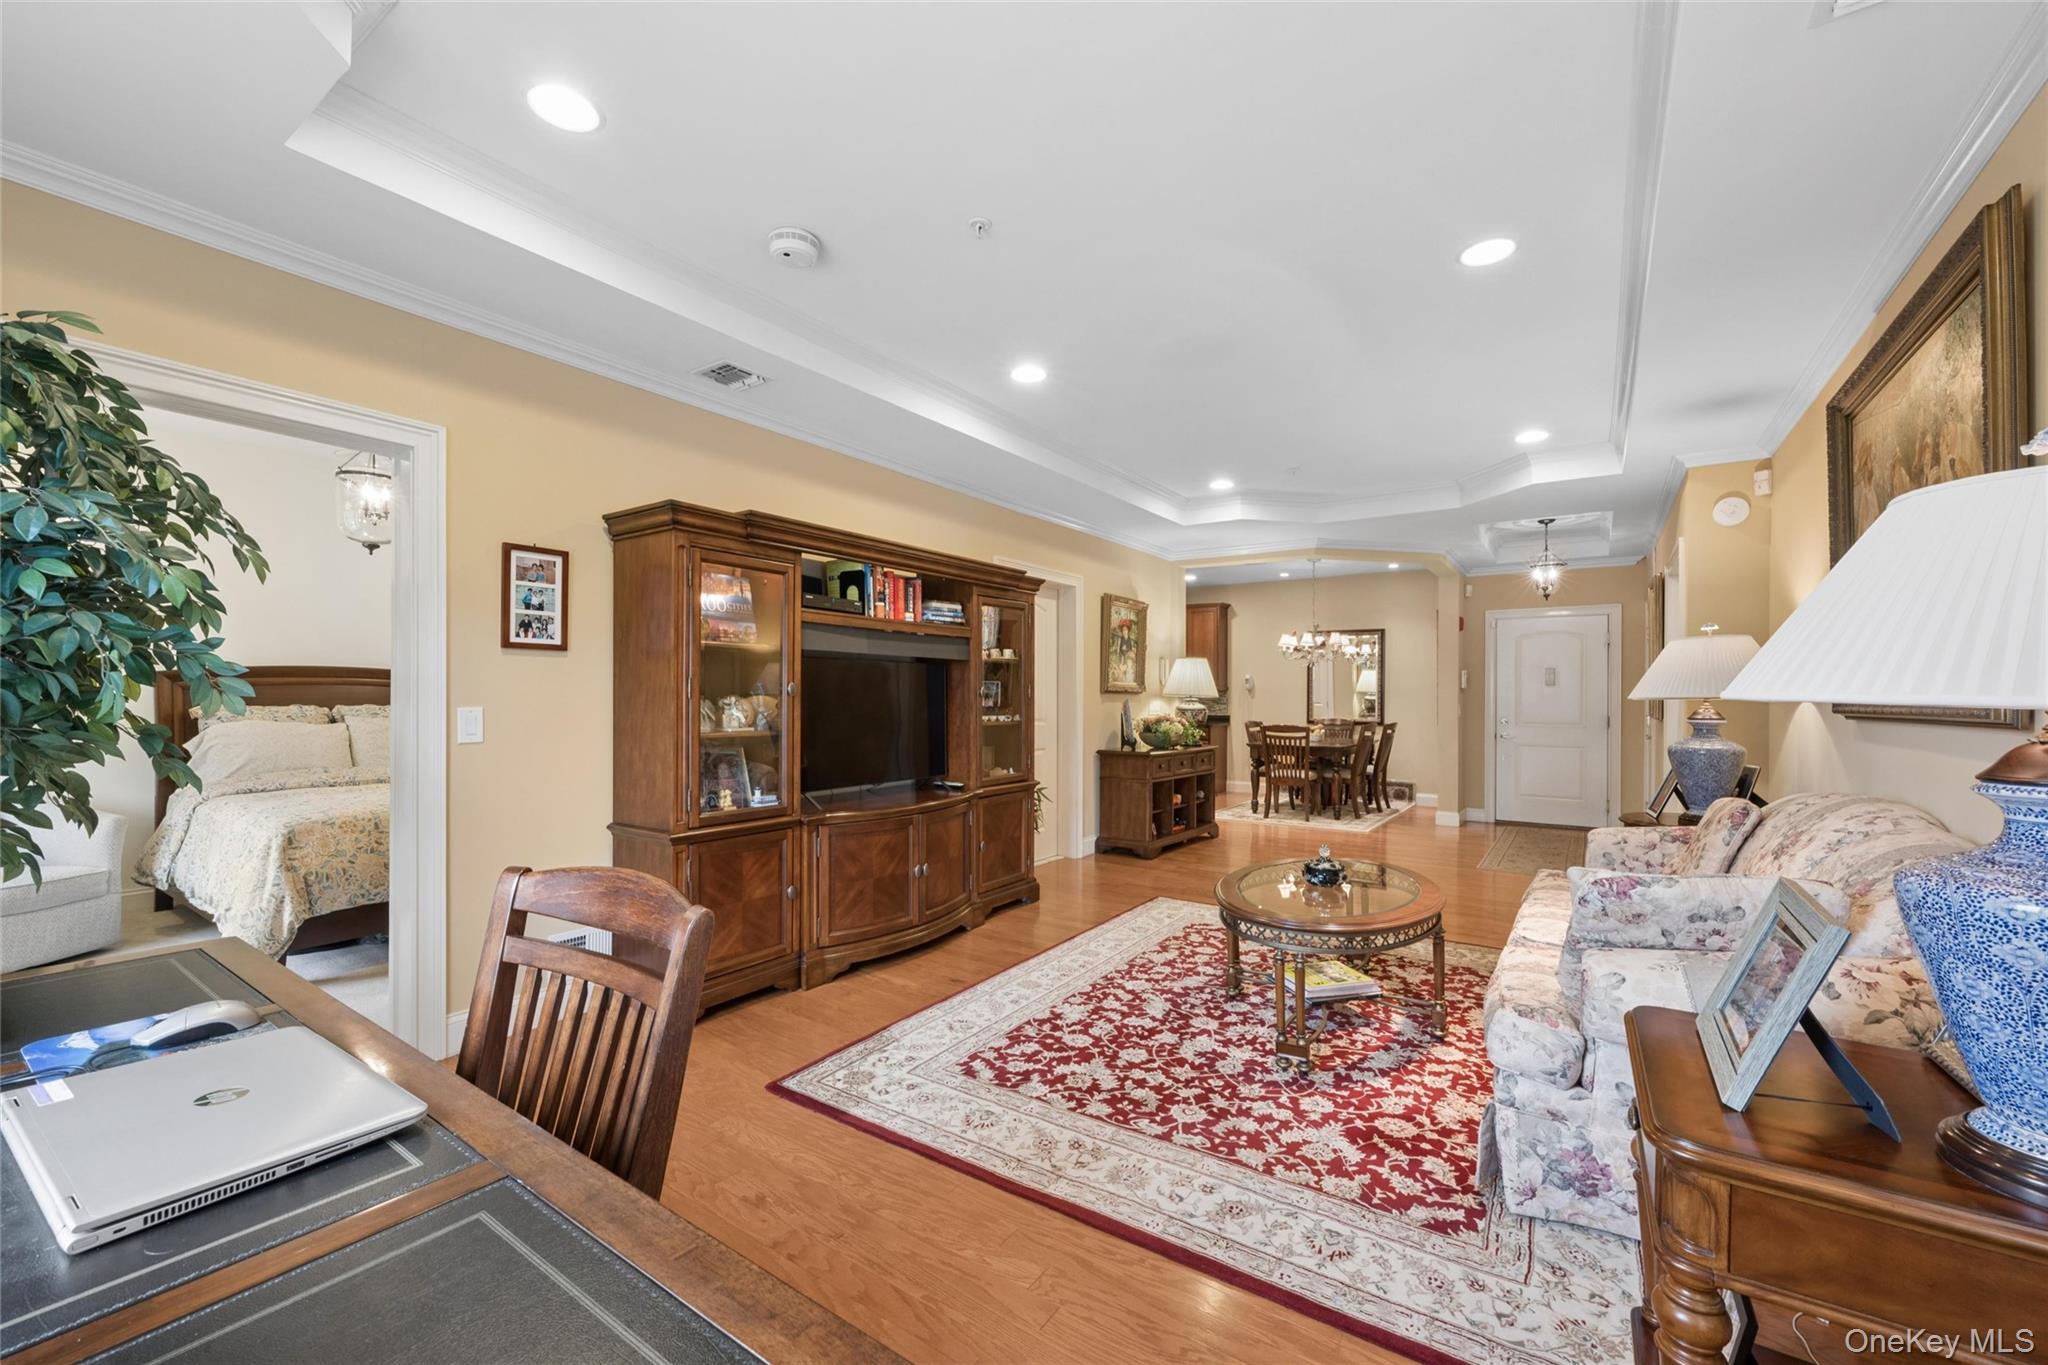
The first floor offers an open layout with a stunning chef's kitchen flowing into the living room with fireplace and dining area - ideal for both everyday living and entertaining.
The second floor offers versatile layout options, including a spacious primary bedroom with a full bathroom and an oversized WIC or 2 additional bedrooms and a full bathroom and laundry.
The third floor features a large bedroom with a full bathroom, perfect for use as a primary suite or a 4th bedroom.
The lower level includes a bright family room with a gas fireplace and large windows that fill the space with natural light. Sliding doors lead directly to the backyard patio. This level also includes a half bath and direct access to the one-car garage.
The basement offers a rec area, small gym, gas fireplace, mechanical room and plenty of storage.
Additional highlights include CAC, split system, gas cooking & heating, radiant heated floors, hardwood floors, gas fire pit, IGS.
OFFERS DUE MONDAY APRIL 6TH 3:00PM

Share Property

Location

125 Meadow Street, Garden City, NY 11530

Status

Sold

Date Sold

June 30, 2026

Property Amenities

Interior
Fireplace Basement, Bedroom, Family Room, Gas, Wood Burning
Appliances Dishwasher, Dryer, ENERGY STAR Qualified Appliances, Exhaust Fan, Gas Oven, Gas Range, Microwave, Oven, Refrigerator, Stainless Steel Appliance(s), Washer, Gas Water Heater
Flooring Ceramic Tile, Hardwood, Tile
Total Bedrooms: 4
Half Bathrooms: 1
Full Bathrooms: 2
Other Interior Features Built-in Features, Chandelier, Chefs Kitchen, Crown Molding, Eat-in Kitchen, Formal Dining, Kitchen Island, Marble Counters, Open Floorplan, Open Kitchen, Primary Bathroom, Quartz/Quartzite Counters, Recessed Lighting, Soaking Tub, Speakers, Storage, Walk-In Closet(s)
Area & Lot
Lot Area 6,000 Sq.Ft.
Living area 2,743 Sq.Ft.
MLS® ID 978227
Year Built 1955
School District Garden City
High School Garden City High School
Middle School Garden City Middle School
Elementary School Locust School
Architecture Styles Split Level
Type Residential
Status Sold
Exterior
Air conditioning Central Air, Ductless
Heat type Forced Air, Radiant Floor
Water Source Public
Garage Space 1.0
Security Features Security System
Sewer Public Sewer
Other Exterior Features Fire Pit, Other
Parking Driveway
Utilities Cable Connected, Electricity Connected, Natural Gas Connected, See Remarks
Finance
Sales Price $1,470,000
Real Estate Tax $18,410 yearly
Danielle Evangelista

Danielle Evangelista

TITLE

Licensed Real Estate Salesperson

Long Island

Work With Us

When you choose our team, you're not just getting real estate professionals; you're gaining dedicated advisors who will work tirelessly to make your real estate dreams a reality. If you're looking for a truly superb real estate experience, trust in our team's expertise to navigate the complexities of the real estate market and ensure your satisfaction every step of the way. Your real estate success is our top priority.