Property photo 1
Property photo 2
Property photo 3
Property photo 4
Property photo 5
4 Beds
3 Baths
2,971 sqft

$2,199,000

278 Stewart Avenue, Garden City NY, 11530

Price per sqft$740.15
Built in1957
Property size2,971 sqft
Property typeResidential
Courtesy of Daniel Gale Sothebys Intl Rlty, Grace Kusnierek Listing Contact: 516-627-4440

Overview

Pending

Listed Jul 29, 2026

Updated 2 days ago

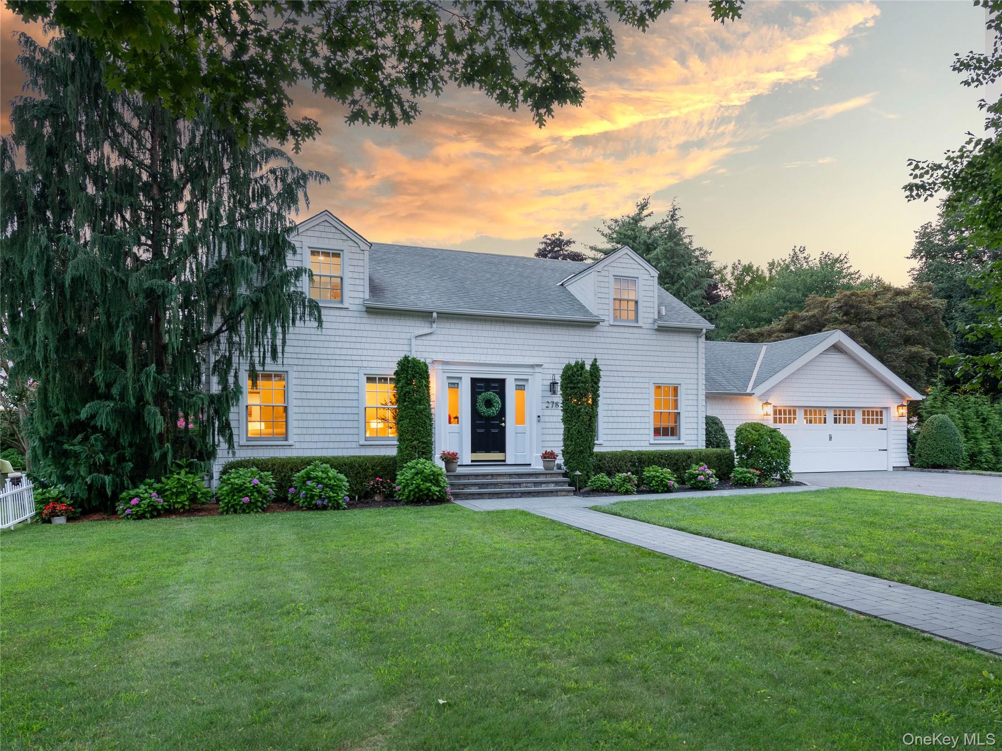
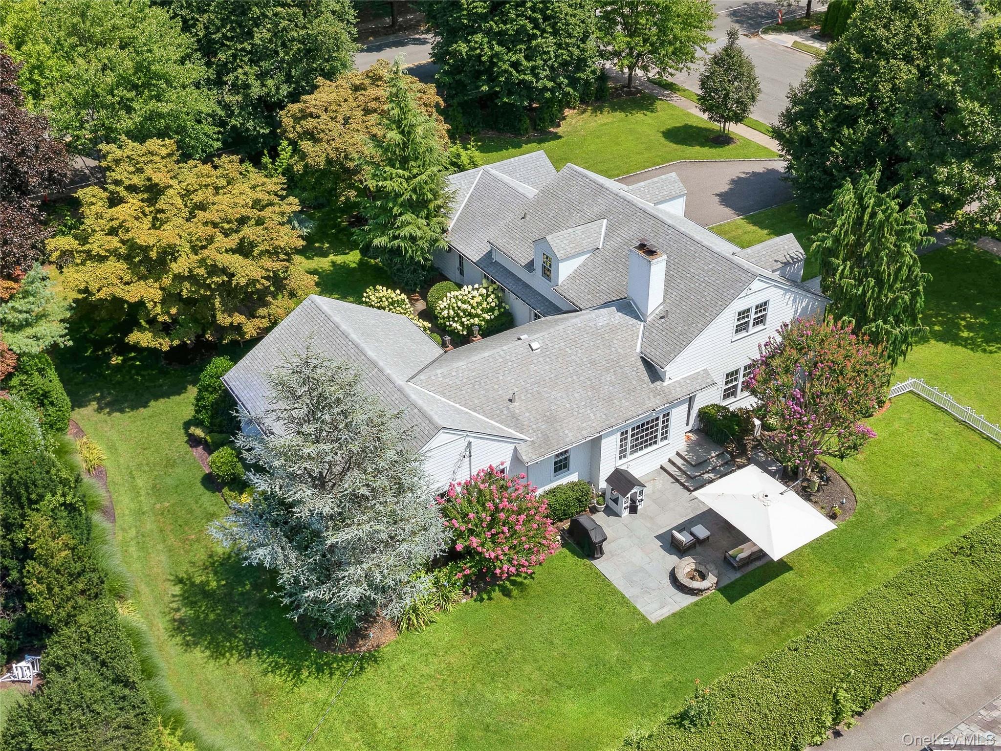
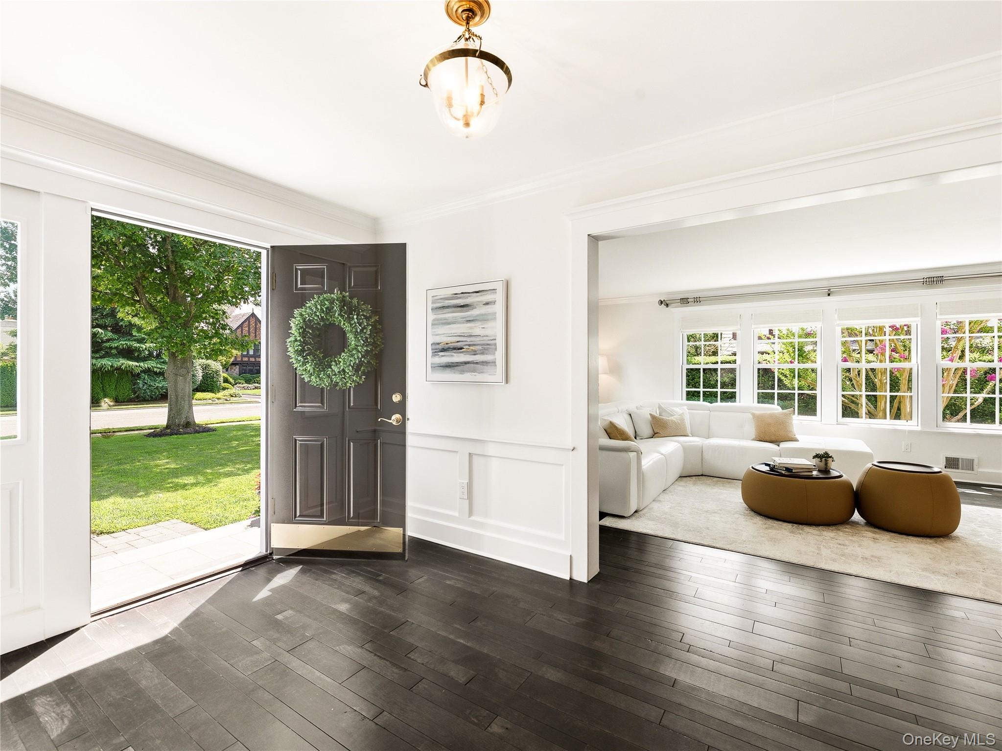
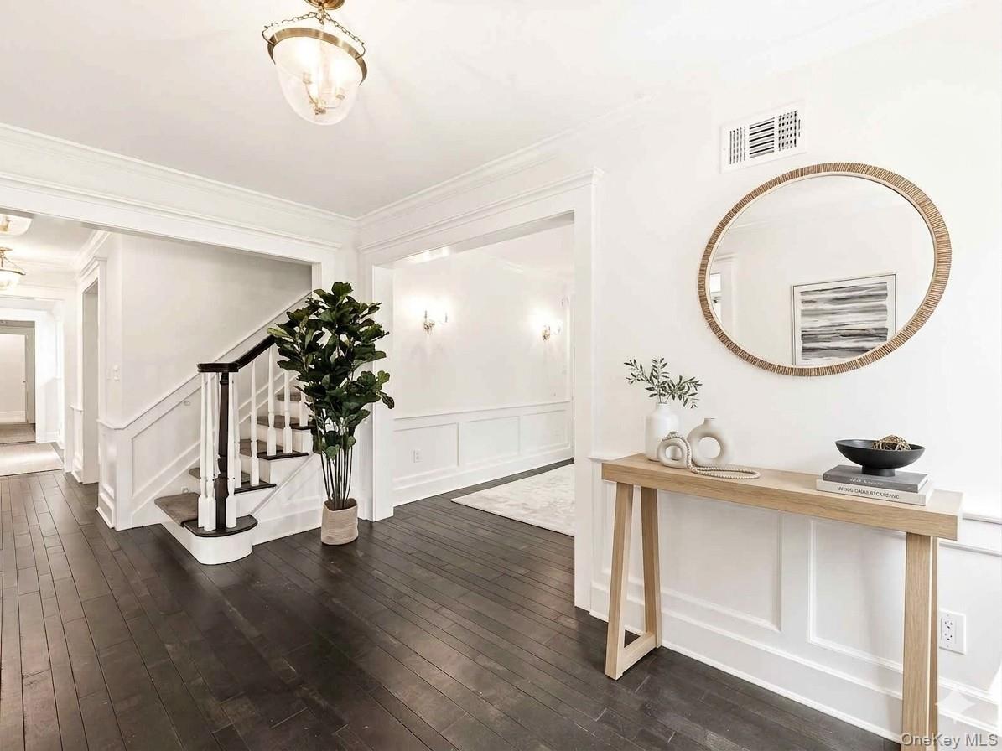
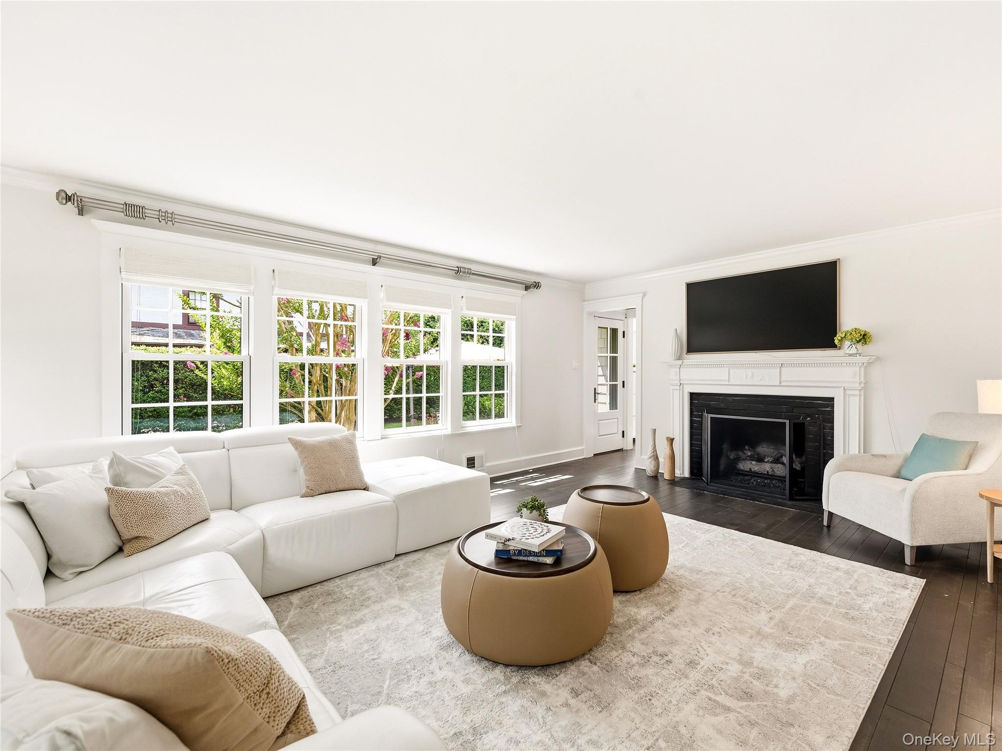
Situated in the highly sought-after Estates section of Garden City, this beautifully renovated 4-bedroom, 3-bath Farm Ranch blends casual sophistication with modern comfort on a spectacular, park-like property of just over .half an acre. This light filled stylishly updated home offers approximately 3,000 square feet of thoughtfully designed living space, showcasing custom millwork, exquisite moldings, rich hickory hardwood floors, spacious principal rooms and an effortless open flow perfect for both everyday living and entertaining. The heart of the home is the stunning gourmet eat-in kitchen featuring a generous center island, custom cabinetry, chef-grade appliances, a walk-in pantry, and an adjoining mudroom. The kitchen flows seamlessly to an inviting family room, while the elegant living room with a gas fireplace, custom wet bar, and walls of windows creates a warm yet sophisticated gathering space. Sliding doors lead to an expansive patio overlooking the lush, exceptionally private backyard, beautifully framed by mature Green Giant arborvitae. The first-floor primary suite is a true retreat, offering a spacious sitting area, an oversized walk-in closet, a second closet, and a beautifully appointed en-suite bath. A second first-floor bedroom, full bath, and convenient laundry room provide exceptional flexibility for today’s lifestyle. The second level features a spacious layout; two generously sized bedrooms, a renovated full bath, and abundant closet space. The full basement offers extensive storage and endless possibilities for recreation and fitness space. Additional highlights include Anderson windows throughout, a new furnace, whole-house water filtration system, new sprinkler system, new security system, integrated first-floor speaker system, Tesla charger, an attached two-car garage with expansive driveway with ample parking. Ideally located just moments from the LIRR, shopping, restaurants, parks, and schools, this turnkey home offers the perfect combination of luxury, comfort, privacy, and convenience. A gem of a HOME! Garden City School District. NOTE- Front entrance and driveway are located on Eton Road not Stewart Avenue.

$14,630/mo

Est. mortgage payment based on a $2,199,000 home price.

All estimates are provided by Luxury Presence for informational purposes only. Actual amounts may vary.

Additional information

MLS® ID
1030322

Interior Features

Bedrooms
4
Bathrooms
3
Fireplace
Yes
Cooling
Yes
Heating
Yes
Basement
Yes

Exterior Features

Lot Size
0.52 Acres

Other Property Details

Taxes
$34,548
Tax Frequency
Annually
Garage
Yes
55+/Senior Community
No

Listings courtesy of OneKey MLS as distributed by MLS GRID

All information deemed reliable but not guaranteed and should be independently verified. All properties are subject to prior sale, change or withdrawal. Neither listing broker(s) nor The Evangelista Team shall be responsible for any typographical errors, misinformation, misprints and shall be held totally harmless. Properties displayed may be listed or sold by various participants in the MLS.

Based on information submitted to the MLS GRID as of 5:13 AM UTC on 9/19/2026. All data is obtained from various sources and may not have been verified by broker or MLS GRID. Supplied Open House Information is subject to change without notice. All information should be independently reviewed and verified for accuracy. Properties may or may not be listed by the office/agent presenting the information.

©2026
OneKey MLS. All rights reserved.

DMCA Notice


Powered by Luxury Presence