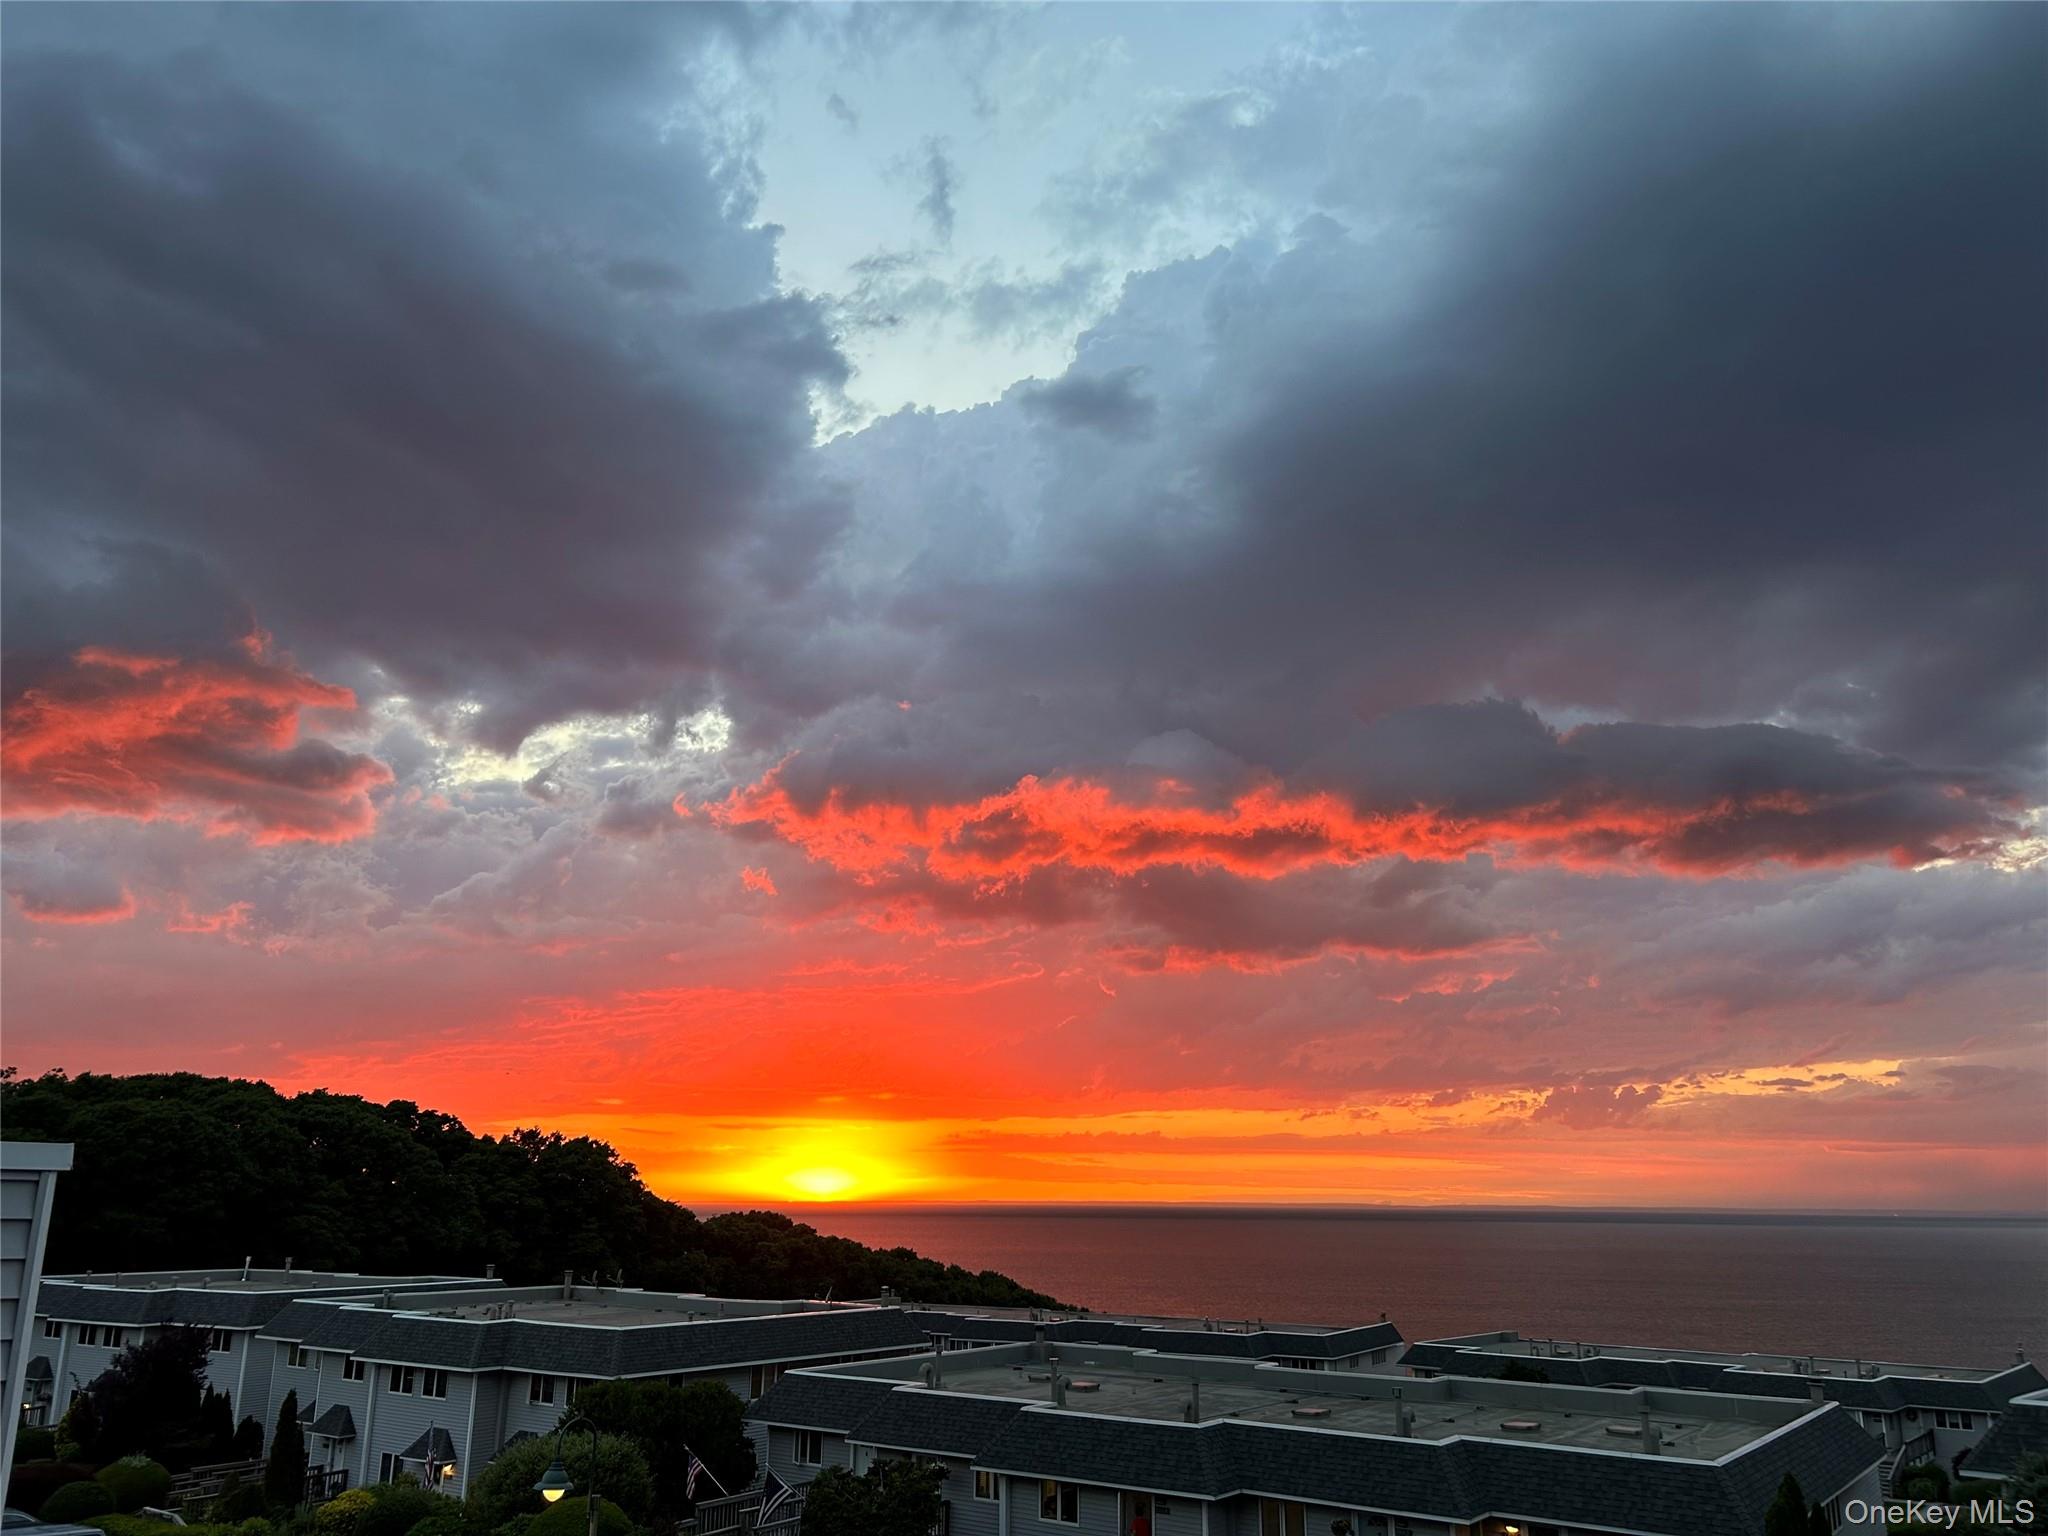
Property photo 1
Property photo 2
Property photo 3
Property photo 4
Property photo 5
2 Beds
2 Baths
1,392 sqft

$649,000

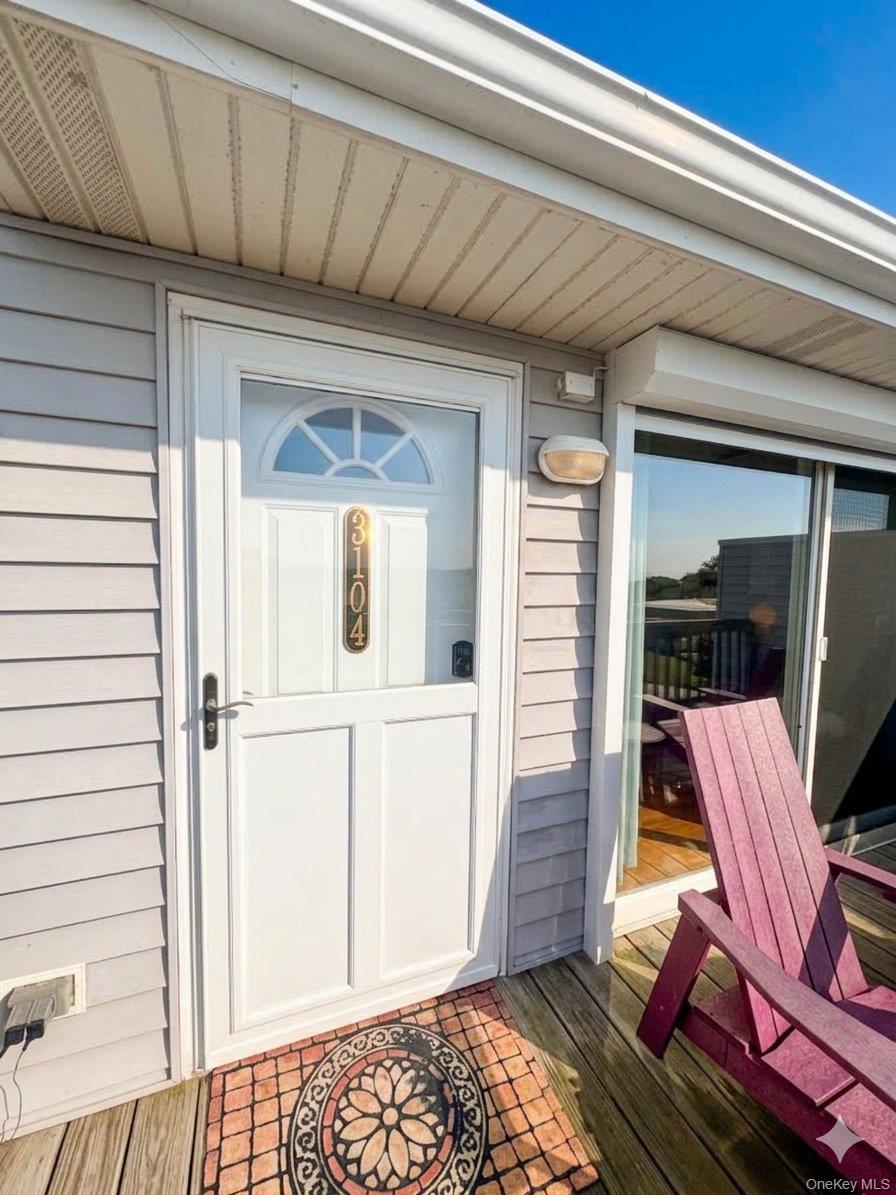
3104 Bluff Drive S, Baiting Hollow NY, 11933

Price per sqft$466.24
Built in1996
Property size1,392 sqft
Property typeCondominium
Courtesy of Douglas Elliman Real Estate, Rita M. Rooney Listing Contact: 631-477-2220

Overview

Coming soon

Listed Oct 4, 2026

Updated 23h ago

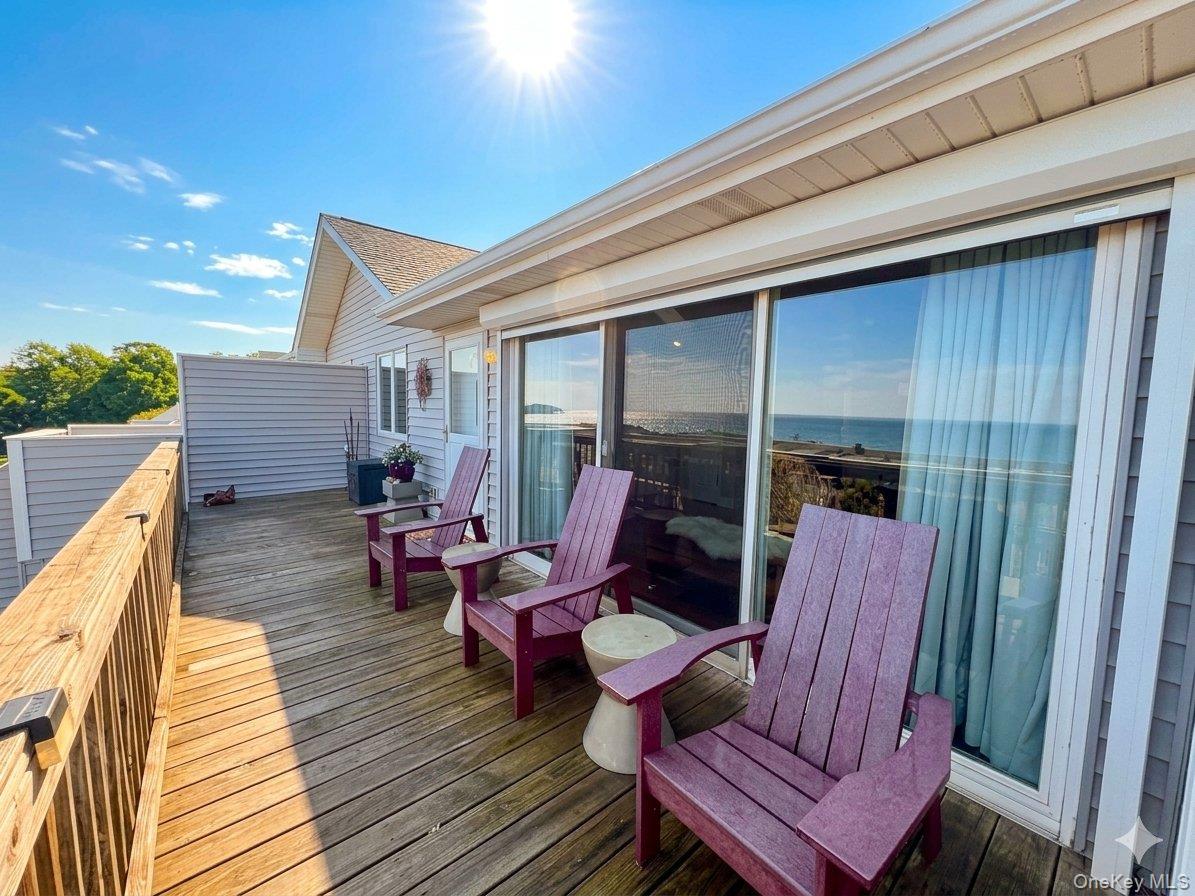
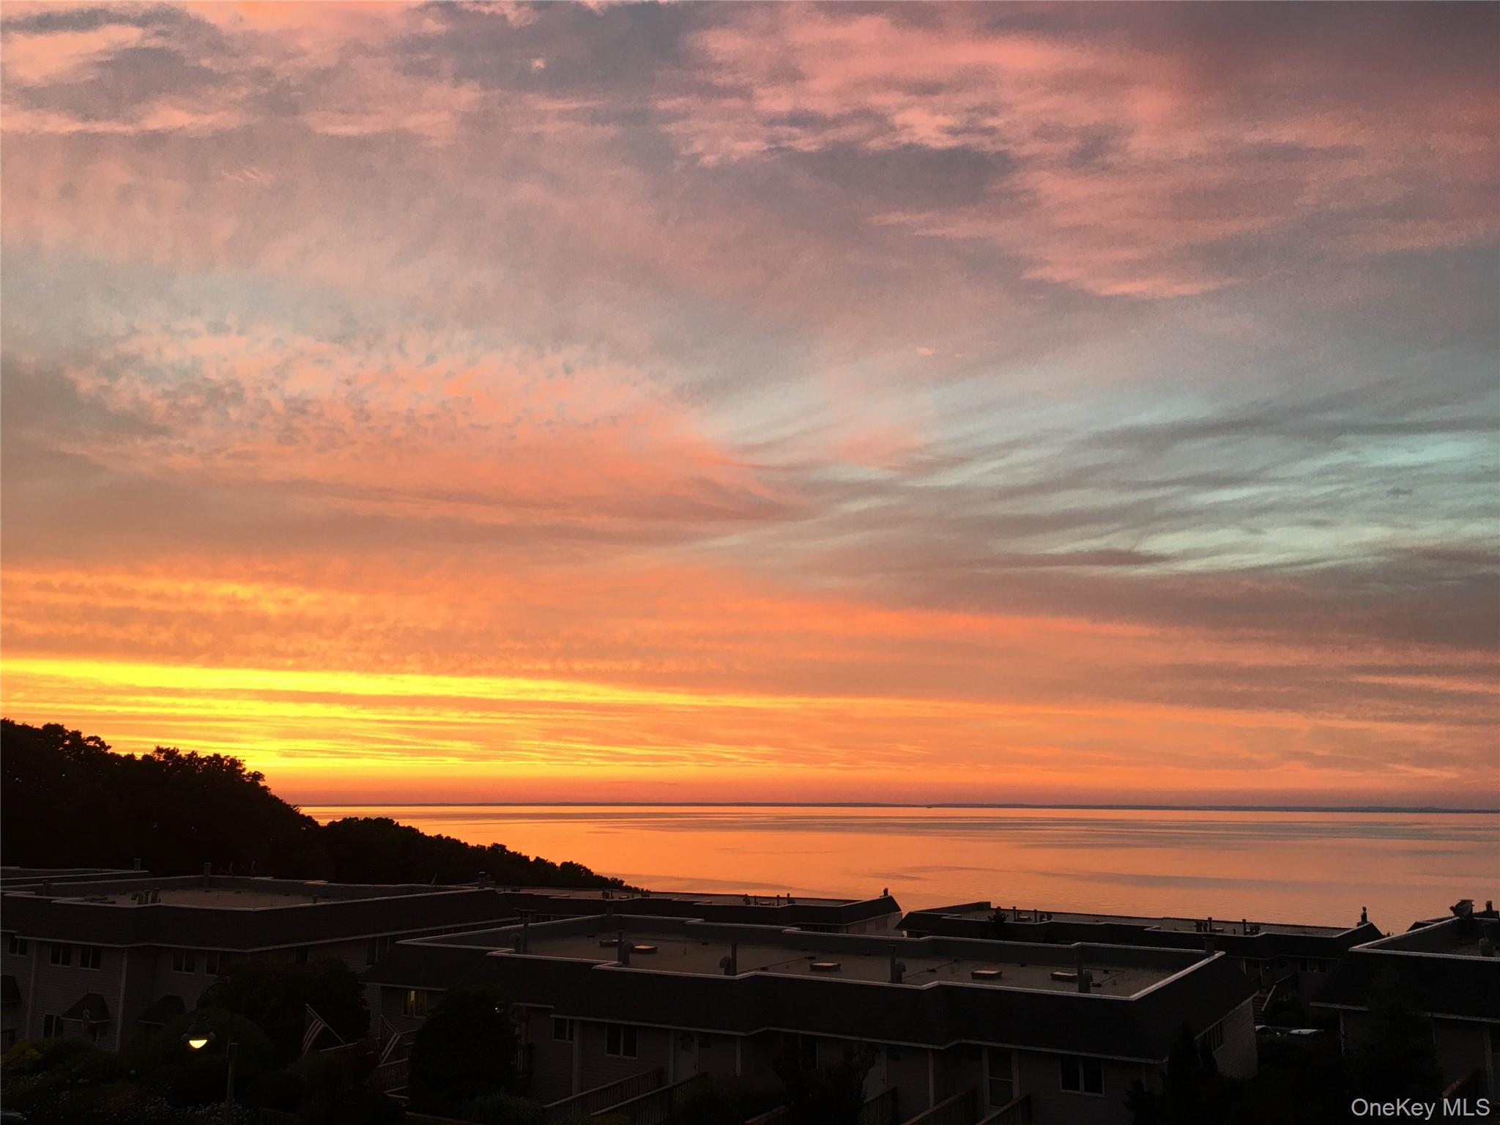
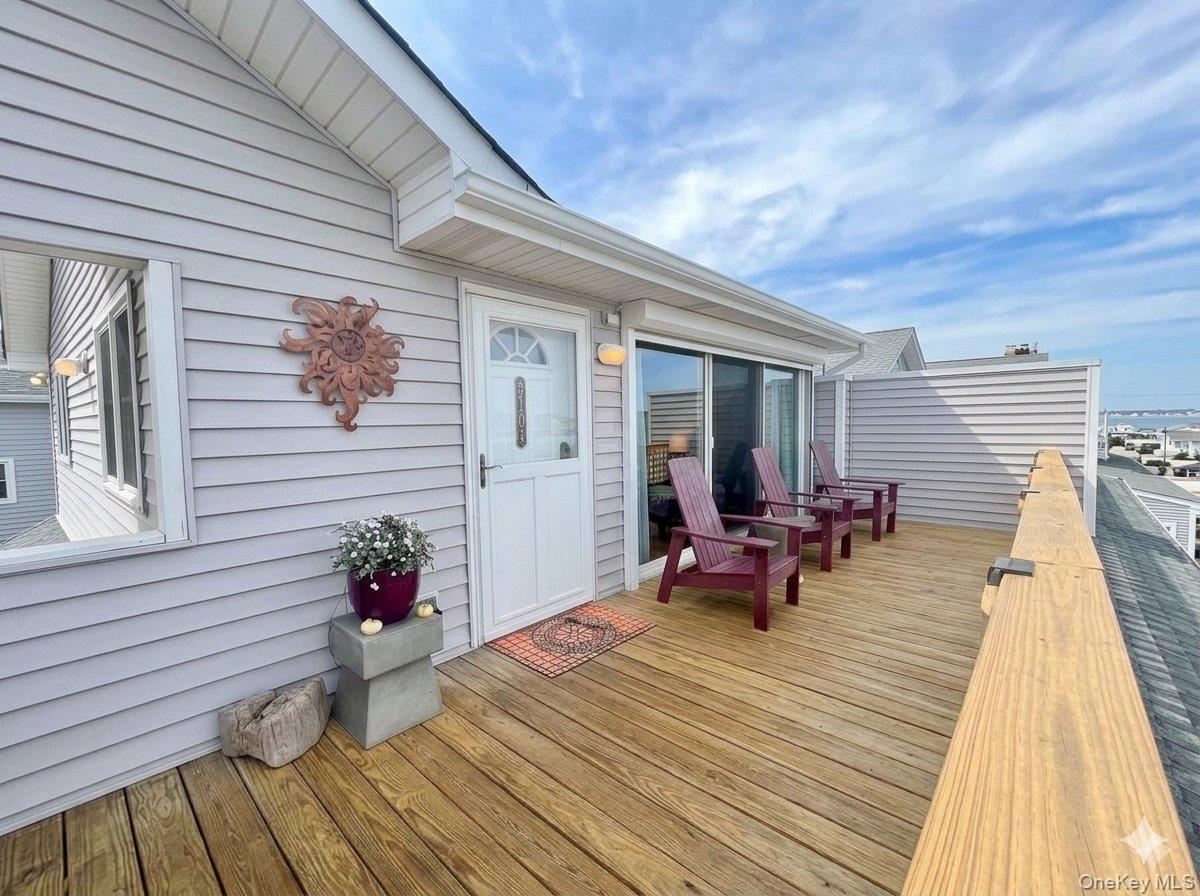
From the moment I stepped into this premium top-floor condo, I found myself saying WOW! The open concept, vaulted ceilings and skylights scream luxury. Next I noticed the view from the living room is spectacular. Cue the dream sequence... I'm listening to "Jazzy Brunch" on Pandora while cooking an incredible meal in the gourmet kitchen. Once dinner's slipped into the oven, I grab a nice glass of wine and step outside onto the private balcony. I take in a relaxed, deep breath and smell the salty sea air and the magnificent view of the Sound - this would never get old'. Back to reality, I step inside, there's a cozy fireplace, a renovated bathroom that's simply timeless, and every inch of the place is so clean you could eat off the hardwood floors! I'm a sucker for a well-appointed laundry room, and this one ticks all the boxes: Stylish, Functional, Organized, check, check, check! Both the spacious primary bedroom and guest bedroom have access to a rear balcony - front & rear balconies - how cool is that?! Then the yummy details: Large baseboard & crown molding, california closets, tasteful light fixtures, room darkening drapes & pull down attic stairs. Another amazing feature is the garage and additional storage space. Last but not least are the community amenities: a huge swimming pool, multiple tennis and pickball courts, bocce, playground, club house, fitness center and access to the beach. You've got to come see it for yourself and make my dream, YOUR reality!

$4,318/mo

Est. mortgage payment based on a $649,000 home price.

All estimates are provided by Luxury Presence for informational purposes only. Actual amounts may vary.

Additional information

MLS® ID
1053153

Interior Features

Bedrooms
2
Bathrooms
2
Fireplace
Yes
Cooling
Yes
Heating
Yes
Basement
No

Exterior Features

Lot Size
0.15 Acres

Other Property Details

Taxes
$5,353
Tax Frequency
Annually
Association Fee Frequency
Monthly
Garage
Yes
View
Yes
Pets Allowed
Yes
Pool
Yes
Waterfront
Yes
55+/Senior Community
No

Listings courtesy of OneKey MLS as distributed by MLS GRID

All information deemed reliable but not guaranteed and should be independently verified. All properties are subject to prior sale, change or withdrawal. Neither listing broker(s) nor The Evangelista Team shall be responsible for any typographical errors, misinformation, misprints and shall be held totally harmless. Properties displayed may be listed or sold by various participants in the MLS.

Based on information submitted to the MLS GRID as of 7:31 AM UTC on 9/22/2026. All data is obtained from various sources and may not have been verified by broker or MLS GRID. Supplied Open House Information is subject to change without notice. All information should be independently reviewed and verified for accuracy. Properties may or may not be listed by the office/agent presenting the information.

©2026
OneKey MLS. All rights reserved.

DMCA Notice


Powered by Luxury Presence